2026 Top Coordinate Measuring Machine Buying Guide?
Choosing a Coordinate Measuring Machine in 2026 requires more than comparing price tags and advertised accuracy. Manufacturers now offer bridge, gantry, portable arm, optical, and multisensor systems for very different inspection environments. A machine that performs brilliantly beside a controlled laboratory bench may struggle near coolant, vibration, dust, or changing temperatures.
This buying guide examines the decisions experienced quality engineers make before approving a purchase. It considers measurement volume, workpiece material, tolerance requirements, probing technology, software compatibility, operator training, maintenance, and long-term support. A small automotive component may need rapid scanning, while a large aerospace fixture may demand extended travel and stable geometric performance. Those needs are not interchangeable.
Accuracy claims deserve careful attention. Buyers should review the stated standards, temperature conditions, certification methods, and repeatability data. Request practical demonstrations using parts similar to your own. Ask how calibration is performed and how quickly service teams respond. Cheap ownership can become expensive after software upgrades, stylus replacement, installation, and annual verification.
Do not trust one specification.
Real-world workflow matters. An advanced Coordinate Measuring Machine may remain underused if programming feels difficult or operators cannot interpret its reports. Conversely, a simpler system may deliver stronger value when inspection routines are stable and well documented. This guide does not pretend to remove every uncertainty. Supplier promises can sound convincing, and even experienced teams sometimes overlook environmental preparation. Use the recommendations as a structured starting point, then confirm every critical claim with evidence, reference customers, and your own sample measurements.
Classify CMMs by 3-Axis, 5-Axis, Portable, and Vision Work Envelopes
2026 Top Coordinate Measuring Machine Buying Guide
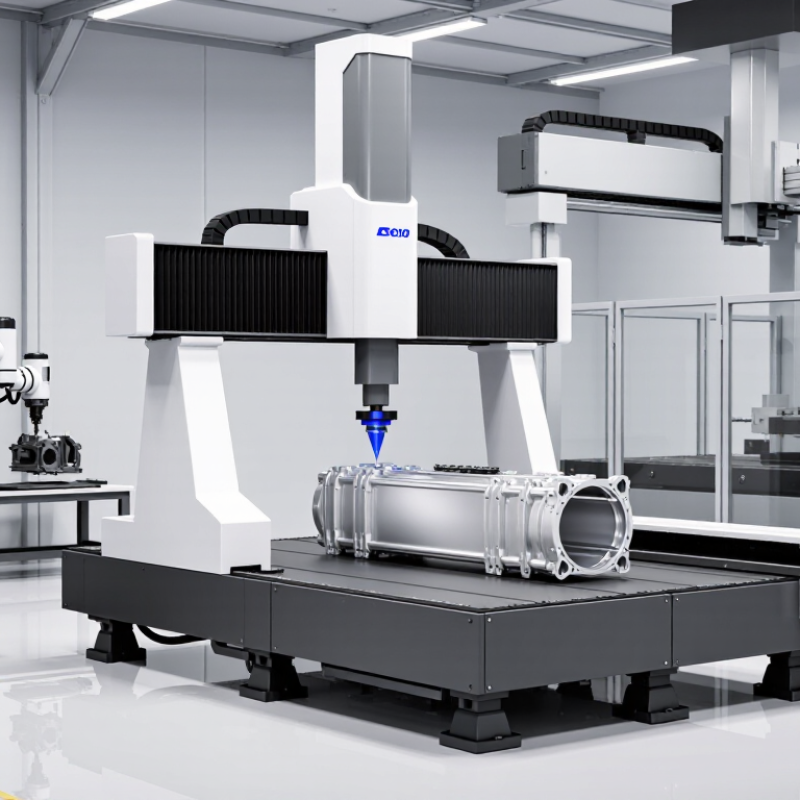
A CMM’s work envelope should match the part, access needs, and inspection routine. Three-axis models measure X, Y, and Z positions with stable, repeatable motion. They suit machined plates, housings, and parts with open probe access. A large machine is not automatically better. Excessive travel can increase floor space, setup time, and maintenance demands.
Five-axis CMMs add rotary motion around the probe or workpiece. This helps reach angled holes, turbine-like surfaces, and deep features with fewer repositioning steps. The measurement path becomes more flexible, but programming and operator training become more demanding. Portable CMMs fit large assemblies, factory floors, and repair areas. Their articulated arms or laser systems reduce transport problems. However, vibration, temperature changes, and operator technique can affect results. Vision CMMs use cameras for small, delicate, or flat components. They work well with printed patterns, edges, and electronic parts, although reflective surfaces may require careful lighting.
Tips: Measure the largest real part, not the average one. Leave probe clearance around clamps and fixtures. Test one difficult feature before purchasing. Ask for repeatability data under realistic temperature conditions. A portable system may seem convenient, yet frequent recalibration can consume time. I have seen buyers focus on scanning speed and overlook access angles. That mistake is easy to repeat. Document your inspection volume, surface types, tolerance range, and available floor space before comparing machines.
2026 Top Coordinate Measuring Machine Buying Guide: Classify CMMs by 3-Axis, 5-Axis, Portable, and Vision Work Envelopes
| Buying Dimension | 3-Axis Bridge CMM | 5-Axis CMM | Portable CMM | Vision CMM |
|---|---|---|---|---|
| Typical Work Envelope | Small to very large volumes; commonly from about 300 × 300 × 200 mm to more than 2,000 × 4,000 × 1,500 mm. | Usually medium to large volumes; commonly from about 500 × 500 × 400 mm to approximately 2,000 × 3,000 × 1,500 mm. | Generally suited to small, medium, or localized inspection areas; arm reach is commonly about 1.5 to 4.5 m, depending on configuration. | Typically compact to medium volumes; commonly from about 200 × 150 × 100 mm to 1,000 × 800 × 300 mm. |
| Primary Sensor Configuration | Motorized or manual articulating probe, scanning probe, or optical sensor mounted on three orthogonal axes. | Probe head with two rotary axes combined with three linear axes, allowing the probe to approach features from multiple directions. | Articulating measurement arm, laser scanner, or portable optical tracker with a fixed or mobile reference system. | Camera-based optical system, telecentric lens, coaxial illumination, and sometimes a touch probe or laser sensor. |
| Typical Measurement Accuracy | Approximately 1.5–5.0 µm MPE for precision bridge systems; larger machines generally have higher stated uncertainty. | Approximately 2.0–8.0 µm MPE, depending on machine size, rotary head performance, probe configuration, and calibration method. | Approximately 15–100 µm volumetric accuracy for many articulated arms; laser and tracker systems vary substantially by range and setup. | Approximately 1–10 µm for high-quality systems under controlled lighting, temperature, calibration, and fixturing conditions. |
| Best Measurement Strength | High-accuracy dimensional inspection, geometric tolerancing, datum evaluation, and repeatable scanning of prismatic parts. | Complex freeform surfaces, deep features, undercuts, multi-sided parts, and reduced setup time for difficult geometries. | Large installed parts, fixtures, vehicle or aircraft structures, on-machine inspection, and locations that cannot be moved to a lab. | Fast non-contact measurement of profiles, edges, holes, printed features, small components, and two-dimensional characteristics. |
| Common Applications | Machined components, injection molds, castings, inspection fixtures, shafts, gears, and production quality control. | Aerospace components, turbine and impeller parts, complex molds, medical components, automotive parts, and freeform surfaces. | Large weldments, fabricated structures, tooling, body panels, heavy machinery, field service, and reverse engineering. | Electronics, precision stamping, micro-machined parts, plastics, seals, gaskets, labels, and small turned components. |
| Measurement Throughput | Medium to high for repeat production inspection; automated CNC operation supports consistent inspection routines. | High for complex parts because multiple feature directions can often be measured without repeated fixturing. | Medium; setup and operator movement can affect throughput, although scanning can rapidly capture large amounts of surface data. | High for small parts and batch inspection, especially when automatic edge detection and part programs are used. |
| Part Access and Fixturing | Requires clear probe access and usually a stable fixture; parts may need rotation or re-fixturing for hidden features. | Improved access to angled and obstructed features; fewer fixture changes are normally required. | Very flexible access around large or installed parts; magnetic bases, tripods, or portable fixtures may be used. | Requires a visible surface and suitable contrast; transparent, reflective, or very dark surfaces may need special lighting or treatment. |
| Environmental Requirements | Best performance comes from a temperature-controlled inspection room, vibration isolation, and clean air around the machine. | Requires controlled temperature and vibration conditions, particularly when high-accuracy rotary movements and scanning are used. | More tolerant of factory environments, but temperature gradients, vibration, line-of-sight interruptions, and operator handling affect results. | Requires stable lighting and temperature; vibration, dust, glare, and changing surface appearance can reduce optical reliability. |
| Operator Skill | Moderate to advanced; programming, probe qualification, datum selection, GD&T interpretation, and statistical control are important. | Advanced; successful operation requires knowledge of multi-axis programming, collision avoidance, probe qualification, and complex surface inspection. | Moderate to advanced; results depend on arm positioning, measurement technique, reference setup, scanning strategy, and operator training. | Moderate; operators need training in lighting selection, edge detection, focus, calibration, fixturing, and optical measurement limitations. |
| Main Advantages | High accuracyRepeatabilityMature softwareWide size range | Multi-direction accessFewer setupsComplex geometryEfficient scanning | Flexible locationLarge-part inspectionMinimal transportFast deployment | Non-contactFast 2D inspectionSmall featuresAutomated vision |
| Main Limitations | Large machines require substantial floor space, controlled conditions, careful fixturing, and part transport to the inspection area. | Higher purchase and maintenance cost; rotary-axis calibration and programming are more complex than conventional three-axis inspection. | Usually lower absolute accuracy than a temperature-controlled bridge CMM; results are sensitive to setup, reach, operator technique, and environment. | Limited access to hidden features and depth information; reflective, transparent, flexible, or low-contrast surfaces can be difficult to measure. |
| Software and Data Output | Supports CAD comparison, GD&T reporting, scanning, SPC, and common formats such as DMIS, CSV, and inspection reports. | Requires software with multi-axis path planning, collision checking, CAD comparison, freeform analysis, and advanced scanning support. | Often includes portable inspection software, point-cloud capture, reverse engineering, CAD alignment, and mobile reporting tools. | Typically includes automatic feature recognition, optical edge analysis, image processing, profile comparison, and batch reporting. |
| Estimated Investment Level | Medium to very high, driven by volume, accuracy, scanning capability, automation, and environmental infrastructure. | High to very high because of the five-axis mechanism, advanced probe head, software, calibration, and programming requirements. | Medium to high; cost depends on arm reach, accuracy class, scanner type, tracking technology, and inspection software. | Low to high; price depends on optical resolution, stage size, sensor options, automation, lighting, and accuracy. |
| Recommended Buyer Profile | Manufacturers needing dependable high-accuracy inspection for repeatable production parts and formal dimensional reports. | Manufacturers measuring complex surfaces or multiple orientations where reduced setups and better probe access justify the investment. | Plants inspecting large, heavy, installed, or difficult-to-transport parts in production or field environments. | Plants requiring rapid, repeatable, non-contact inspection of small parts, profiles, edges, holes, and surface patterns. |
| Key Questions Before Purchase | What are the largest part dimensions, required MPE, temperature range, probe type, automation level, and available inspection-room space? | How many features need multi-direction access, what rotary-axis accuracy is required, and can the team support advanced programming? | Will measurements be taken in a controlled area or on the shop floor, and can the reference system remain stable during the inspection? | Are the parts opaque, stable, and optically measurable, and are the required tolerances suitable for camera-based inspection? |
Related Posts
-
Global Excellence in Manufacturing with Chinese Quality the Best Coordinate Measuring Machine
-
Precision Craftsmanship: Elevating Global Industries with China's Best Used Machine Tools
-
Top Strategies for Selecting the Best Measuring Equipment for Your Business
-
Why Precision Machining is Essential for Modern Manufacturing Success?
-
Ultimate Guide to Finding the Best Used Machine Tools for Your Business Needs
-

Navigating Global Trade Regulations How to Ensure Compliance in Precision Machining