
How to Choose the Best Metrology Equipment?
Choosing the right Metrology Equipment is not about buying the most advanced instrument. It is about matching measurement capability to the part, process, and decision at hand. A micrometer may suit a stable bench; a shop-floor machine needs to tolerate vibration, temperature shifts, and frequent handling. Small details matter. A stated resolution is not the same as measurement uncertainty, and neither guarantees reliable results in your environment.
The ISO Survey 2023 reports more than 1.2 million ISO 9001 certificates worldwide, reflecting the broad role of documented quality systems. Certification alone, however, does not prove that a particular instrument is suitable or calibrated for your task. Check the required tolerance, measurement range, repeatability, calibration traceability, software compatibility, and service costs. NIST guidance on metrology and calibration also underscores the importance of traceable measurement results. Lord Kelvin, a foundational figure in measurement science, wrote: “When you can measure what you are speaking about, and express it in numbers, you know something about it.” The quote is useful, but it can oversimplify equipment selection. Numbers need context. Before choosing, compare the instrument’s specifications with real samples, operators, and working conditions. A short trial can reveal awkward fixtures, difficult interfaces, or results that drift after warm-up. There is no perfect instrument. The best choice is the one whose limits are understood, whose performance can be verified, and whose ownership costs fit the work.
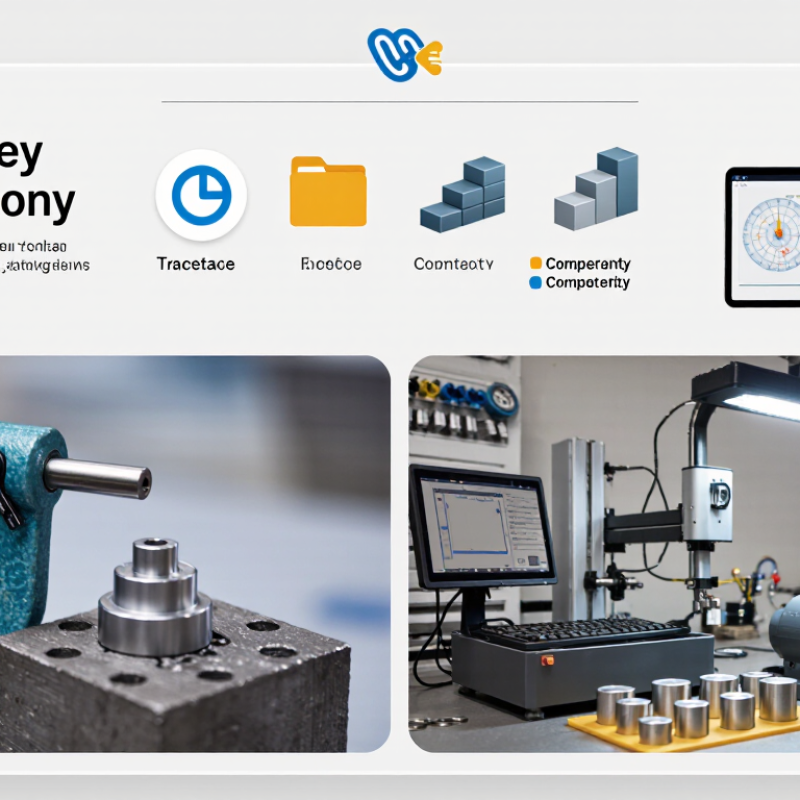
Define the Measurement Task and Operating Conditions
Choosing metrology equipment starts with a precise definition of the measurement task. Identify the feature, material, size range, and required tolerance. Measuring a thin plastic wall differs from checking a steel shaft. The part may flex, warm up, or have a rough surface. These details affect whether contact or non-contact measurement is suitable. Do not choose by resolution alone. A display showing extra decimal places does not guarantee greater accuracy.
Operating conditions matter just as much. Note the expected temperature, vibration, humidity, dust, and available workspace. A stable laboratory bench is very different from a busy production line. Check the instrument’s measurement range and uncertainty against the tolerance you need to control. Plan how parts will be positioned, cleaned, and measured repeatedly. A common mistake is to focus on the instrument and overlook the operator’s setup. I have seen small differences in fixturing change readings enough to complicate decisions. That deserves a second look.
Tips: Measure a sample part under real working conditions before committing. Record several readings, including setup changes. Ask whether operators can use the equipment consistently. Keep a little margin between measurement uncertainty and the tolerance. If the results vary, investigate the method before blaming the instrument.
Set Accuracy, Range, and Resolution Requirements
Choosing metrology equipment starts with the part and the decision you need to make. Record the allowed tolerance, not just the nominal dimension. For a shaft specified at 10.00 ± 0.05 mm, the instrument must distinguish acceptable parts from borderline ones. Its stated accuracy should be comfortably smaller than the tolerance, with measurement uncertainty considered too. A familiar rule of thumb can help, but it is not universal.
Check the full measurement range, including fixtures or expected part variation. A tool that measures 0–25 mm may suit a small shaft, but not a larger feature or a setup needing extra clearance. Resolution is the smallest displayed increment, not proof of accuracy. A screen showing 0.001 mm can still produce unreliable readings if the instrument is poorly calibrated, misaligned, or used in a warm room. Small details matter.
Match resolution to the tolerance and the way measurements will be taken. Repeatedly measuring the same surface can reveal variation caused by handling or clamping. That matters. Calibration records and the manufacturer’s uncertainty data help verify performance, but real setups can be messier than specifications suggest. I have seen selection plans focus too much on decimal places; it is worth questioning whether the fixture, operator, and environment are controlled well enough.
Compare Suitable Metrology Equipment Types
How to Choose the Best Metrology Equipment?
Compare Suitable Metrology Equipment Types
Choosing metrology equipment means matching the tool to the part, tolerance, and inspection task. Calipers and micrometers suit quick checks of accessible dimensions, such as a shaft diameter or plate thickness. They are affordable and direct, but operator pressure and alignment can affect readings. For small features or tighter tolerances, a micrometer may provide better control. Optical comparators and vision systems inspect edges without touching delicate parts. They work well for flat profiles, though lighting and surface contrast can change results. Small details matter.
Coordinate measuring machines (CMMs) measure complex 3D geometry, including hole positions and flatness. They are useful when a part needs several dimensions checked in one setup, but require space, programming, and controlled conditions. Laser scanners capture dense surface data quickly, making them useful for freeform shapes and comparison with a digital model. Yet shiny or dark surfaces may need preparation, and more data does not always mean a better decision. Surface roughness gauges answer a narrower question: how smooth is the finish? Choose them when texture matters, not as a substitute for dimensional inspection.
Tips: Check the drawing’s tolerance before choosing a tool. Consider part size, material, measurement speed, and operator skill. Keep calibration records, and verify readings with a suitable reference. If results vary, review the setup before blaming the instrument; even a capable tool can be used poorly.
How to Choose the Best Metrology Equipment?
Compare representative display increments for common dimensional inspection tools. A smaller increment means finer displayed steps, not necessarily better measurement accuracy.
Example values: digital calipers, height gauges, and dial indicators commonly display in 0.01 mm increments; micrometers commonly display in 0.001 mm increments. Actual resolution and accuracy vary by instrument and model—check the manufacturer’s specifications and select equipment suited to the part’s tolerance and measurement task.
Check Calibration, Traceability, and Standards Compliance
When comparing metrology equipment, inspect the calibration evidence before judging display resolution or price. A crisp screen means little if the readings cannot be trusted. Check the certificate’s issue date, measured points, reported uncertainty, and adjustment results. These details should match the ranges and tolerances you actually use. Look for a documented traceability chain to recognized measurement standards. Traceability is recorded, not implied by a sticker.
For demanding work, verify whether calibration was performed by a laboratory accredited to ISO/IEC 17025, and confirm its scope covers the measurement type and range. Accreditation alone is not a magic shield. Read the uncertainty statement and compare it with your process tolerance; the appropriate margin depends on risk and procedure. Check that equipment and methods meet applicable sector standards, customer specifications, and internal quality rules. A micrometer used near its upper range may behave differently from one checked near its middle. Keep records of calibration dates, environmental conditions, repairs, and out-of-tolerance findings. Set intervals based on use, stability, and risk—not habit alone. Honestly, many teams choose intervals for calendar convenience. Revisit that choice after drift or repeated adjustments, and document why the interval remains suitable.
How to Choose the Best Metrology Equipment? - Check Calibration, Traceability, and Standards Compliance
| Equipment Type | Key Measurement Needs | Calibration and Traceability Checks | Relevant Standards to Check | Practical Selection Guidance |
|---|---|---|---|---|
| Digital caliper | External, internal, depth, and step measurements; suitable range and resolution for the workpiece tolerances. | Request a calibration certificate identifying the instrument, measured points, results, uncertainty, and traceability chain. Check measurements at points across the working range. | ISO 13385-1 covers design and metrological characteristics for callipers. | Choose a range that covers the largest feature without sacrificing convenient handling. Verify jaw condition, repeatability, and performance on representative parts. |
| Outside micrometer | Precise measurement of external dimensions; select the measuring range, spindle geometry, and resolution required by the tolerance. | Check calibration at multiple points using suitable length standards. Confirm the certificate reports measurement uncertainty and traceability to the SI. | ISO 3611 specifies design and metrological characteristics for external micrometers. | Consider measuring force, ratchet or friction mechanism, frame clearance, and temperature effects. Use an instrument with adequate uncertainty for the decision being made. |
| Coordinate measuring machine (CMM) | Three-dimensional size, location, and geometric measurements; consider measuring volume, probe configuration, and part access. | Review acceptance or reverification results for the machine configuration in use. Confirm the test conditions, probe system, software, and measurement uncertainty are appropriate. | The ISO 10360 series addresses acceptance and reverification tests for coordinate measuring systems. | Assess whether the machine’s verified performance is suitable for the part tolerances. Include fixture, probing strategy, environment, and operator training in the evaluation. |
| Gauge blocks | Length reference for setting, comparison, and checking dimensional instruments. | Check the certificate for individual block values, deviations, uncertainty, and SI traceability. Inspect measuring faces for damage, corrosion, and contamination. | ISO 3650 specifies requirements for gauge blocks. | Select the required grade and set based on the intended uncertainty and use. Keep blocks clean, handle carefully, and follow the calibration provider’s stated conditions. |
| Surface texture instrument | Profile parameters such as Ra or Rz, with the correct cutoff, evaluation length, stylus, and measurement direction. | Check calibration using suitable reference material and verify the instrument settings used for the measurement. Confirm the certificate covers the relevant parameter and range. | ISO 21920 series covers profile-based surface texture specification, indication, and assessment. | Match the instrument and settings to the drawing requirement. Surface texture results depend on filtering, cutoff, evaluation length, stylus condition, and workpiece orientation. |
| Pressure measuring instrument | Pressure range, gauge or absolute measurement, media compatibility, and required accuracy for the process. | Request calibration results at representative points across the operating range, with uncertainty and SI traceability stated. Check zero return and hysteresis where relevant. | ISO/IEC 17025 sets general requirements for the competence of testing and calibration laboratories; confirm the laboratory’s accredited scope covers the calibration performed. | Choose a range that places normal operating pressure within a suitable part of the scale. Consider overpressure, pulsation, temperature, and process connection requirements. |
| Any calibrated measuring equipment | Measurement range, resolution, repeatability, environmental limits, and the uncertainty needed for the intended decision. | Verify equipment identification, calibration status, results, uncertainty, and traceability. Check that the calibration provider’s accreditation scope includes the relevant measurement. | ISO/IEC 17025 is relevant to laboratory competence. ISO 10012 provides guidance for measurement management systems. | Compare the equipment’s measurement uncertainty with the tolerance and decision rule. A 4:1 test-uncertainty ratio is a commonly used guideline, not a universal requirement; agree acceptance rules with the customer or applicable specification. |
Calibration interval: Set the interval based on equipment stability, usage frequency, environment, risk, and calibration history. No single interval is suitable for every instrument. Calibration establishes measurement performance at the time of calibration; it does not, by itself, guarantee fitness for every application.
Evaluate Usability, Lifecycle Costs, and Support
How to Choose the Best Metrology Equipment?
Evaluate usability with the people who will use the instrument, not only the purchasing team. Ask operators to measure a familiar part during a hands-on trial. Notice how long setup takes, whether menus are clear, and how easily results move into existing records. A touchscreen may look simple, yet gloves, glare, or a crowded workbench can make routine tasks awkward. Small details matter. Check cleaning needs, fixture changes, and training time too. A tool that is highly capable but rarely used may not improve inspection quality.
Compare lifecycle costs beyond the purchase price. Include calibration, software, accessories, maintenance, training, and likely downtime over several years. Ask how quickly service is available, whether replacement parts are stocked, and what support includes after installation. Request clear calibration documentation and sample service timelines. Support can disappoint. A low-cost instrument may become expensive if a minor fault leaves a production line waiting. Still, forecasts are imperfect: usage, repair needs, and staffing can change. Record your assumptions, then review them with operators and quality staff before deciding.
Related Posts
-
Ultimate Guide to Finding the Best Used Machine Tools for Your Business Needs
-
7 Essential Tips for Choosing the Right Milling Machine Tools
-

Experience the Surge of Global Demand for Cnc Machine Tools at the Latest Canton Fair in Guangzhou
-
Unlocking Precision: The Future of CNC Machining Centers for Global Buyers
-

Advantages of Using a Manual Milling Machine in Modern Manufacturing
-
2026 Top Coordinate Measuring Machine Buying Guide?